1872 N Damen Avenue Unit: 3S
SEE ALL PHOTOS
1872 N Damen Avenue Unit: 3S
Bought with Emily Smart LeMire with Compass and Listed by Kate Gaffey with Fulton Grace Realty 773-698-6648
Sold

1872 N Damen Avenue Unit: 3S

1872 N Damen Avenue Unit: 3S, Chicago, IL 60647

$590,000
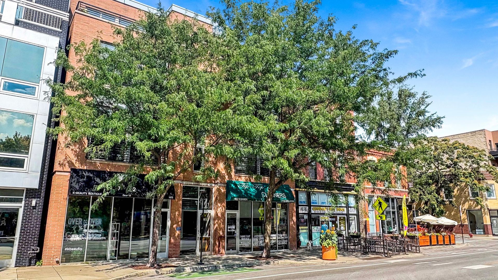
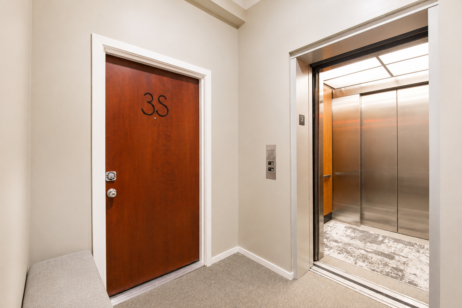
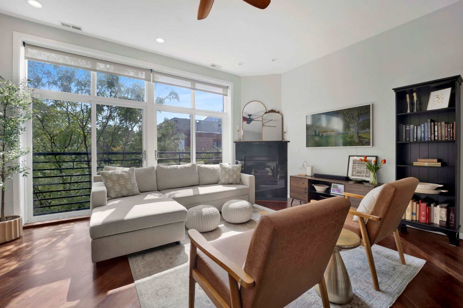
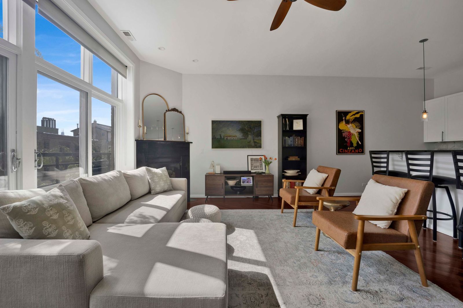
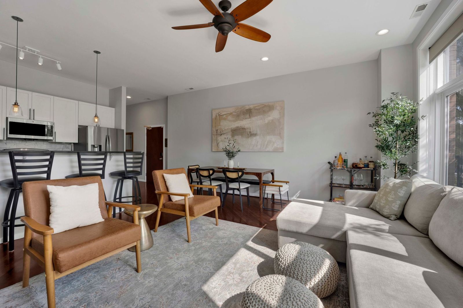
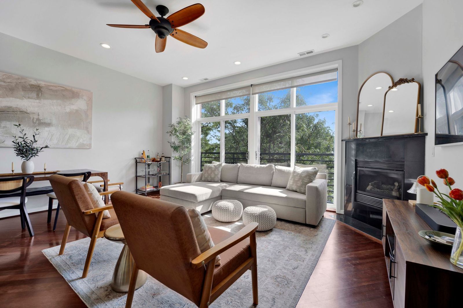
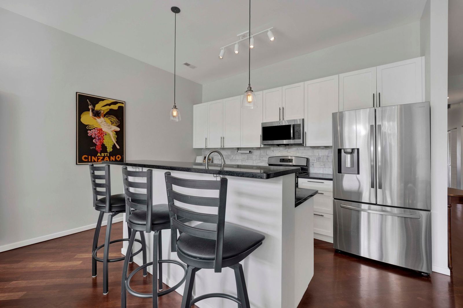
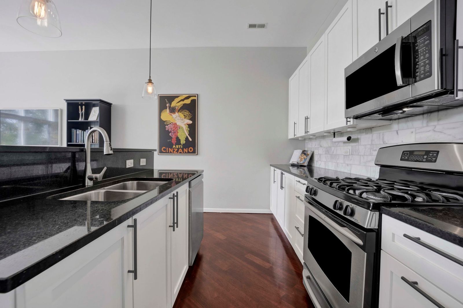
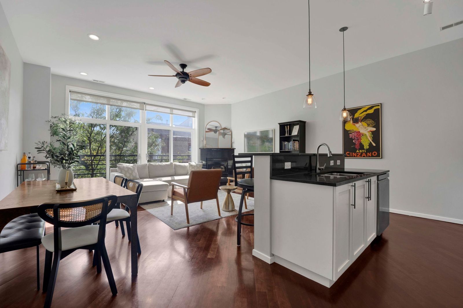
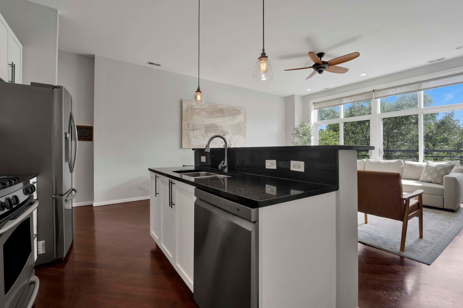
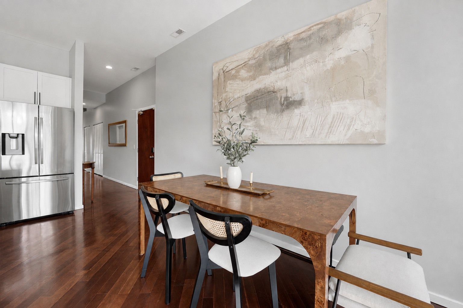
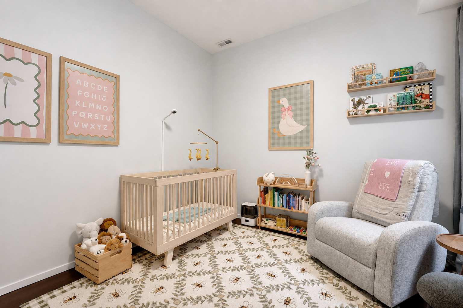
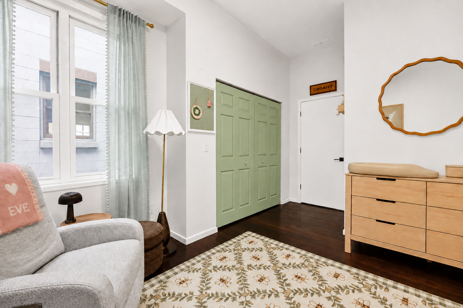
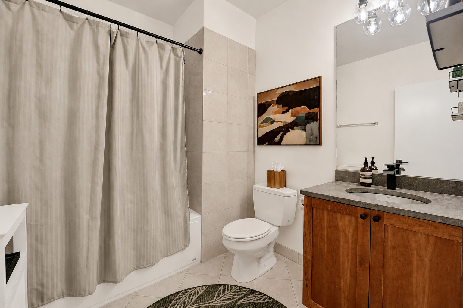
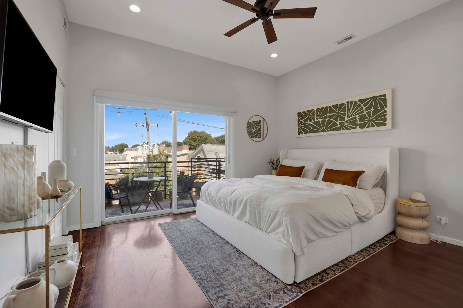
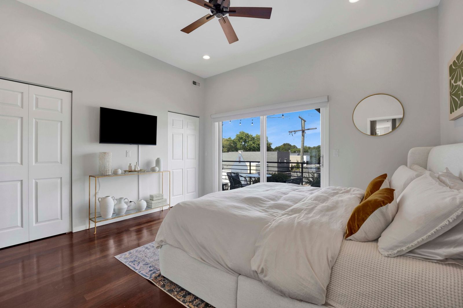
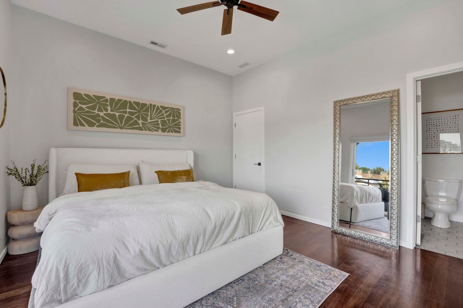
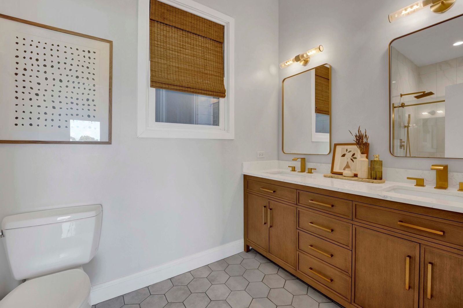
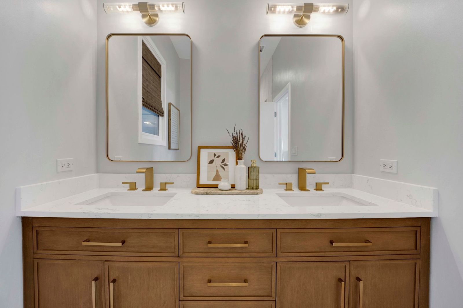
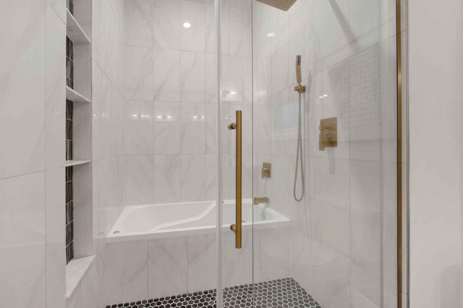
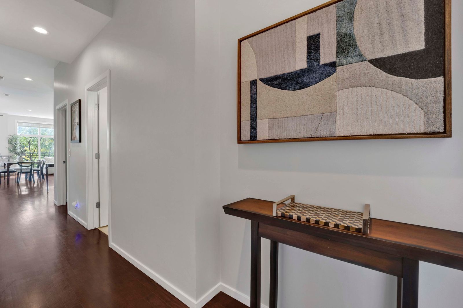
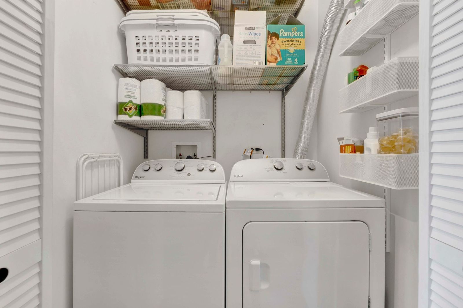
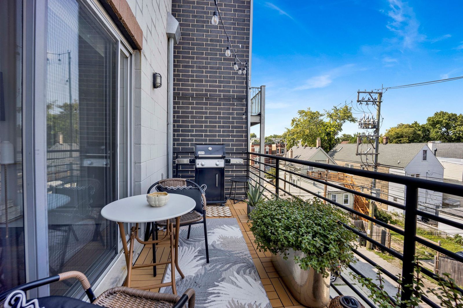
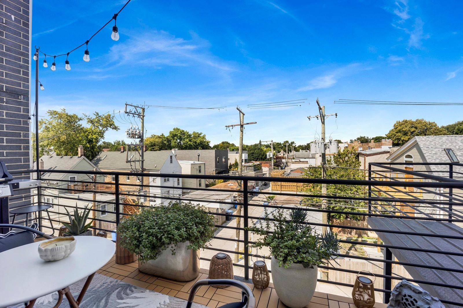
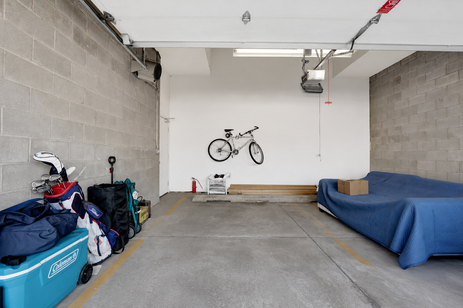
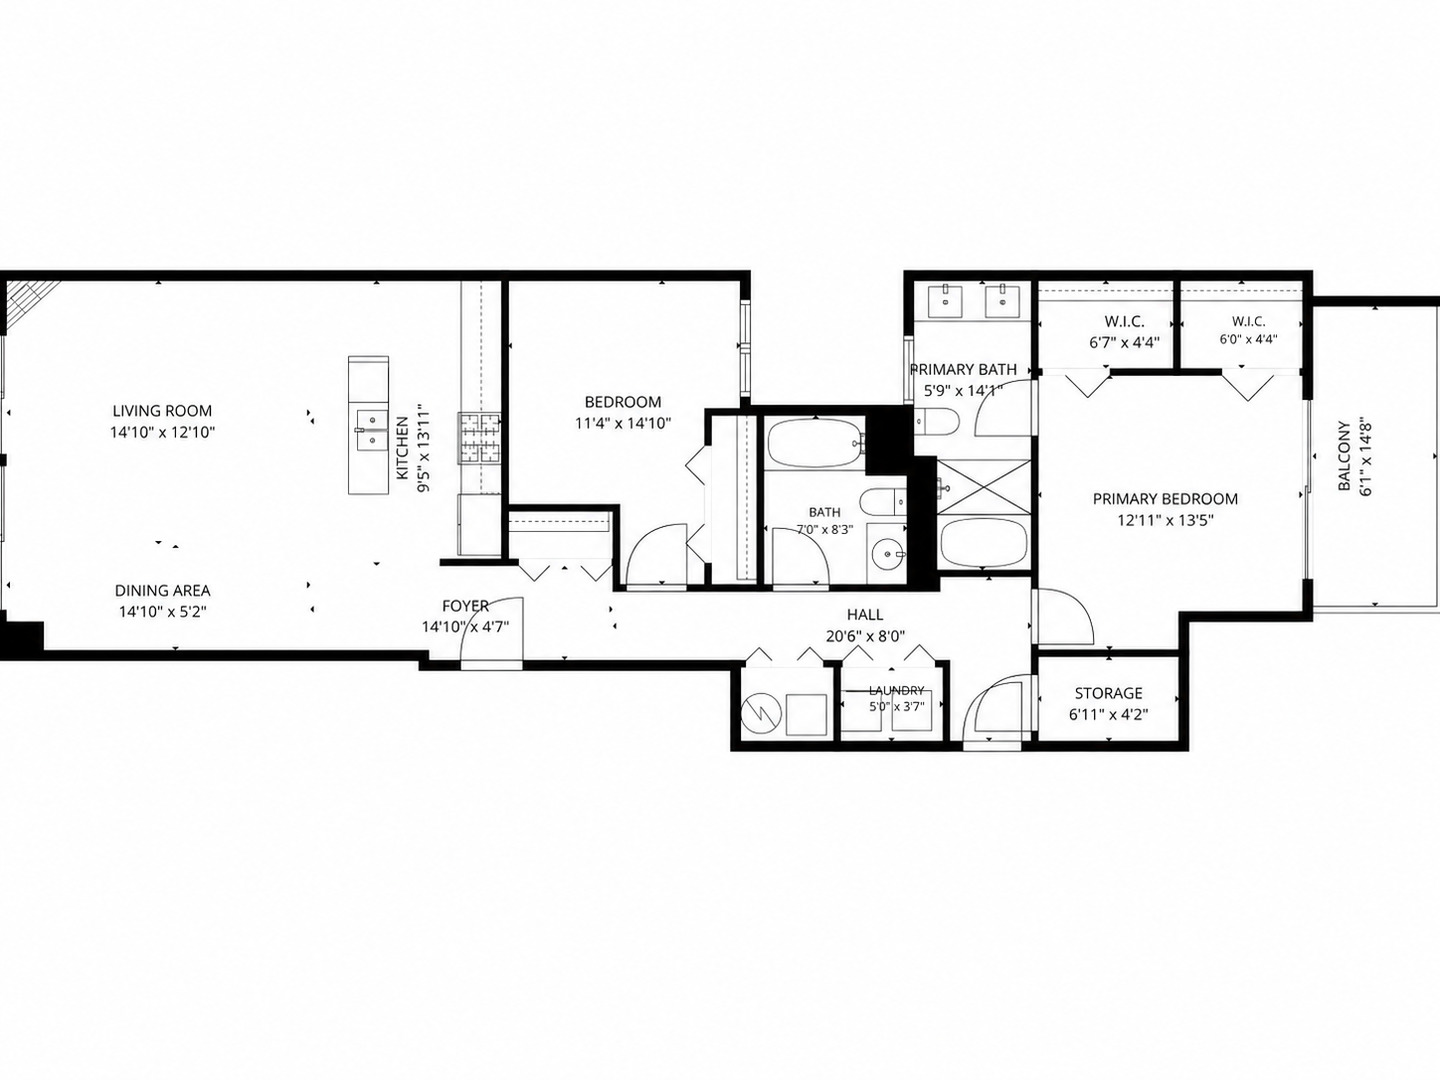
Welcome to 1872 N. Damen Ave. #3S, a beautifully updated 2-bedroom, 2-bath home surrounded by everything that makes Bucktown one of Chicago's most beloved neighborhoods. Tucked inside a boutique elevator building with just five residences, this home feels like a peaceful retreat in the middle of the city. Floor-to-ceiling windows frame mature tree-lined views and fill the home with natural light throughout the day. Soaring 10-foot ceilings, hardwood floors, and a bright, open layout create a home that feels warm, inviting, and easy to live in. The spacious kitchen features timeless white shaker cabinetry, a porcelain tile backsplash, updated hardware, newer stainless steel appliances, and an easy flow into the living and dining spaces anchored by a cozy gas fireplace. The primary suite is a standout. Two walk-in closets with custom Elfa organization systems provide exceptional storage, while the completely renovated primary bathroom (2026) features a double vanity, high-end finishes, and designer details throughout. The home also includes a large walk-in storage closet, providing even more room for everything from seasonal decor and luggage to everyday essentials. Accessible from the primary bedroom and hallway, the spacious private balcony feels like a tree-top oasis. Whether you're enjoying your morning coffee, grilling dinner outdoors, or simply unwinding at the end of the day, it's a space that quickly becomes part of your daily routine. One of the home's most valuable features is the incredible care and investment that's gone into maintaining and improving it over the years. Nearly every major mechanical system and many of the home's biggest-ticket items have already been replaced or thoughtfully updated, including a new furnace and A/C (2026), complete primary bathroom renovation (2026), new balcony flooring (2026), washer and dryer (2025), professionally painted doors, trim, and windows (2025), custom Elfa closet systems throughout (2024), dishwasher (2023), refrigerator (2022), updated kitchen backsplash, faucet, and hardware (2022), water heater (2021), and custom window treatments (2021). The expensive work has already been done, allowing the next owners to simply move in and enjoy. The home also includes attached heated garage parking, an additional exterior tandem parking space, and the convenience of an elevator building, an uncommon combination in Bucktown. Just steps from the 606 Trail, neighborhood coffee shops, Lottie's, the Wicker Park Farmers Market, parks, the Damen Blue Line, Metra, and countless local favorites, you'll quickly understand why so many people love calling this neighborhood home.

2
beds

2
baths

1,400 Sq.Ft. LIVING AREA

Features & Amenities

Interior

  • total bedrooms2
  • Total bathrooms2
  • full bathrooms2
  • Laundry room Washer Hookup, In Unit
  • Flooring Hardwood
  • Fireplace Gas Log, Gas Starter
  • APPLIANCES Range, Microwave, Dishwasher, Refrigerator, Disposal, Stainless Steel Appliance(s), Front Controls on Range/Cooktop, Gas Cooktop
  • other interior Features Elevator, Walk-In Closet(s), High Ceilings, Open Floorplan

Area & Lot

  • Status Sold
  • Date Sold September 10, 2026
  • Living Area1,400 Sq.Ft.
  • MLS® ID12714340
  • TypeCondo
  • YEAR BUILT2005
  • School District299

Exterior

  • STORIES4
  • Garage Space1.0
  • water SourceLake Michigan
  • parkingGarage Door Opener, Heated Garage, Yes, Attached, Garage
  • HEAT TYPENatural Gas
  • AIR CONDITIONINGCentral Air
  • sewerPublic Sewer

Financial

  • Sales Price$590,000
  • Real Estate Tax $8,634/yr
  • HOA $621/mo
Emily LeMire

Emily LeMire

Work With Us

With nearly 30 years of combined real estate experience and over 10 years as a team, The Smart LeMire Group has been continually recognized with top producing accolades and awards. This success has cultivated a loyal clientele who wouldn’t use anyone else when the time comes to buy or sell.

Follow Us on Instagram