2223 Crestview Lane
2223 Crestview Lane
2223 Crestview Lane
2223 Crestview Lane
2223 Crestview Lane
2223 Crestview Lane
2223 Crestview Lane
2223 Crestview Lane
2223 Crestview Lane
2223 Crestview Lane
2223 Crestview Lane
2223 Crestview Lane
2223 Crestview Lane
2223 Crestview Lane
2223 Crestview Lane
2223 Crestview Lane
2223 Crestview Lane
2223 Crestview Lane
2223 Crestview Lane
2223 Crestview Lane
2223 Crestview Lane
2223 Crestview Lane
2223 Crestview Lane
2223 Crestview Lane
2223 Crestview Lane
2223 Crestview Lane
2223 Crestview Lane
2223 Crestview Lane
2223 Crestview Lane
2223 Crestview Lane
2223 Crestview Lane
2223 Crestview Lane
2223 Crestview Lane
2223 Crestview Lane
2223 Crestview Lane
2223 Crestview Lane
2223 Crestview Lane
2223 Crestview Lane
2223 Crestview Lane
2223 Crestview Lane
2223 Crestview Lane
SEE ALL PHOTOS
2223 Crestview Lane
2223 Crestview Lane
2223 Crestview Lane
2223 Crestview Lane
2223 Crestview Lane
2223 Crestview Lane
2223 Crestview Lane
2223 Crestview Lane
2223 Crestview Lane
2223 Crestview Lane
2223 Crestview Lane
2223 Crestview Lane
2223 Crestview Lane
2223 Crestview Lane
2223 Crestview Lane
2223 Crestview Lane
2223 Crestview Lane
2223 Crestview Lane
2223 Crestview Lane
2223 Crestview Lane
2223 Crestview Lane
2223 Crestview Lane
2223 Crestview Lane
2223 Crestview Lane
2223 Crestview Lane
2223 Crestview Lane
2223 Crestview Lane
2223 Crestview Lane
2223 Crestview Lane
2223 Crestview Lane
2223 Crestview Lane
2223 Crestview Lane
2223 Crestview Lane
2223 Crestview Lane
2223 Crestview Lane
2223 Crestview Lane
2223 Crestview Lane
2223 Crestview Lane
2223 Crestview Lane
2223 Crestview Lane
2223 Crestview Lane
Listed by Emily Smart LeMire with Compass 312-319-1168
For Sale

2223 Crestview Lane

2223 Crestview Lane, Wilmette, IL 60091

$1,399,000
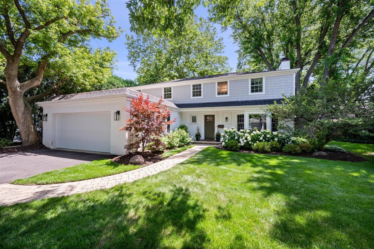
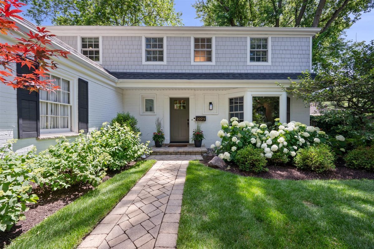
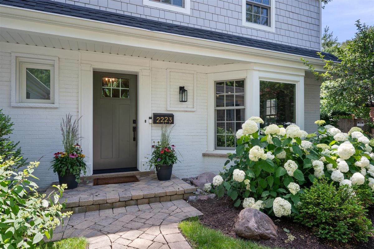
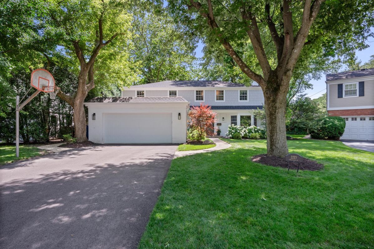
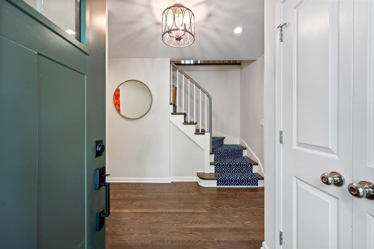
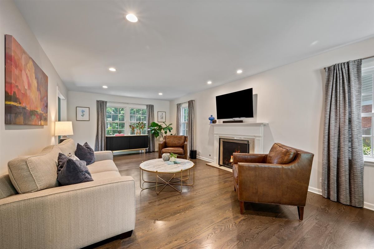
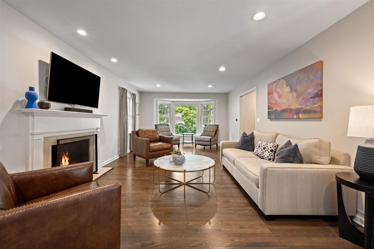
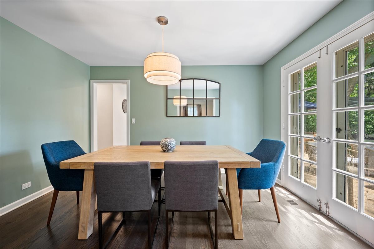
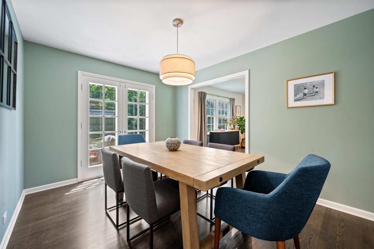
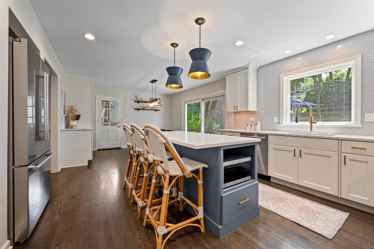
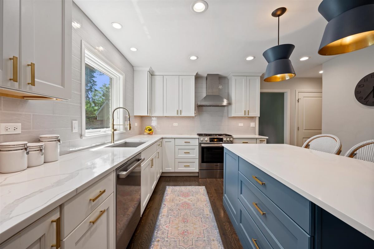
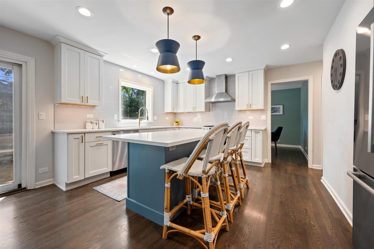
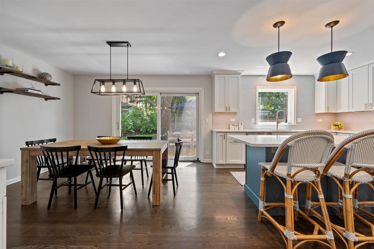
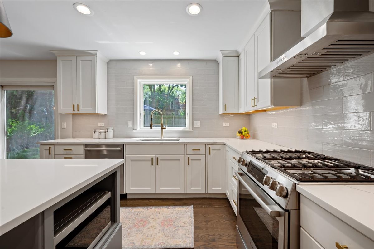
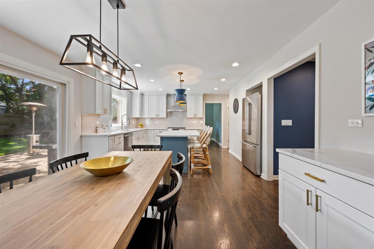
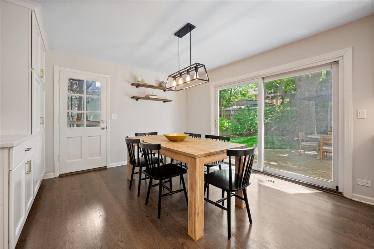
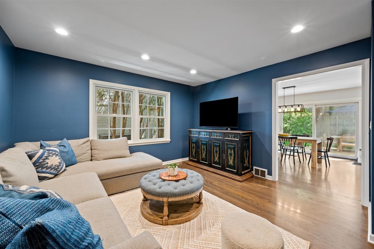
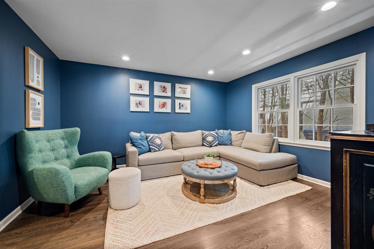
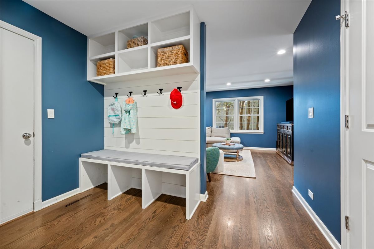
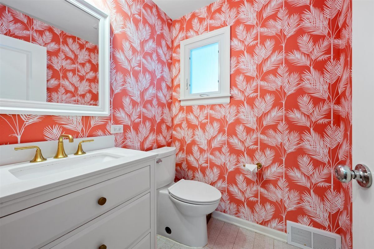
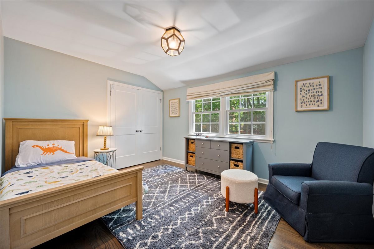
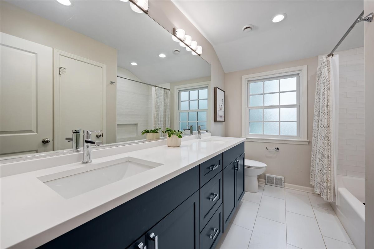
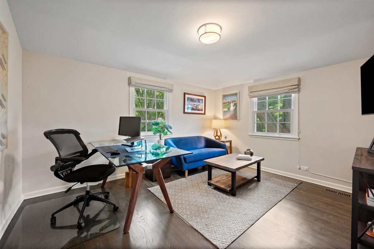
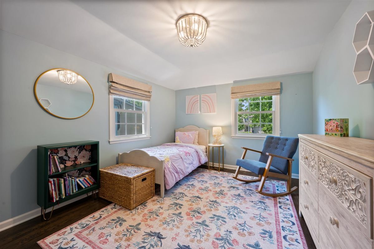
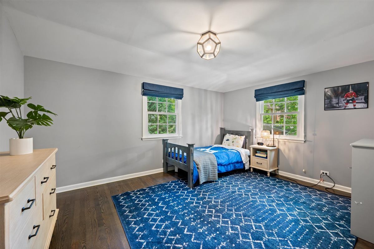
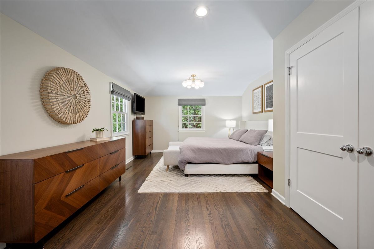
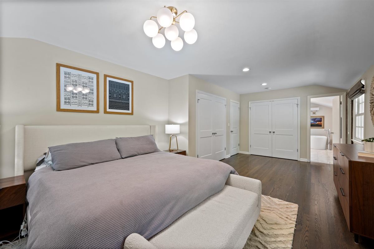
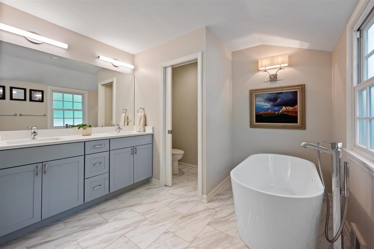
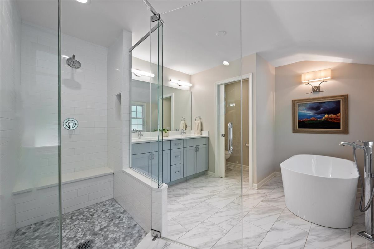
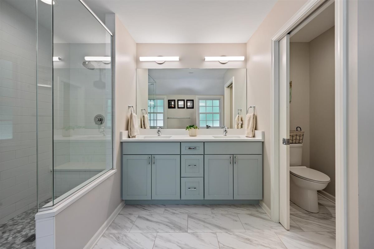
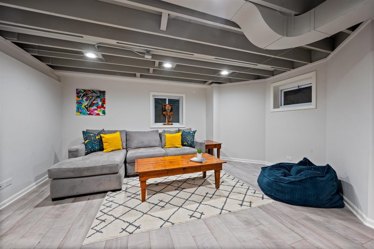
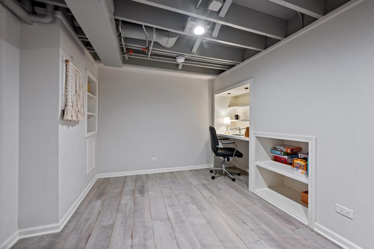
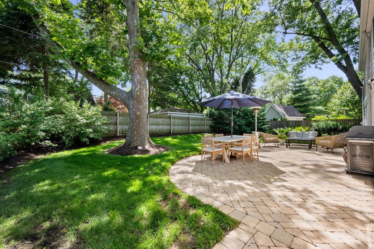
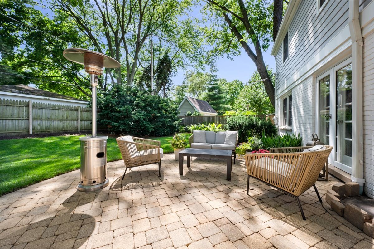
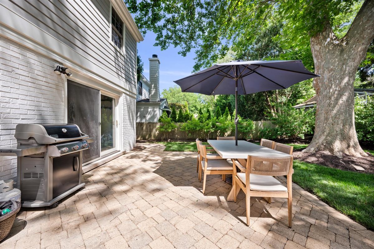
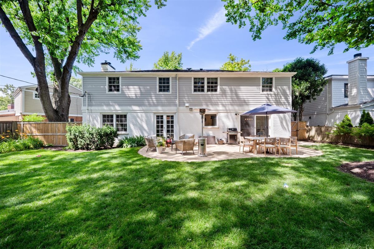
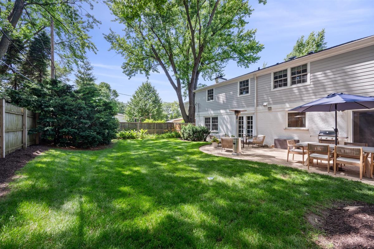
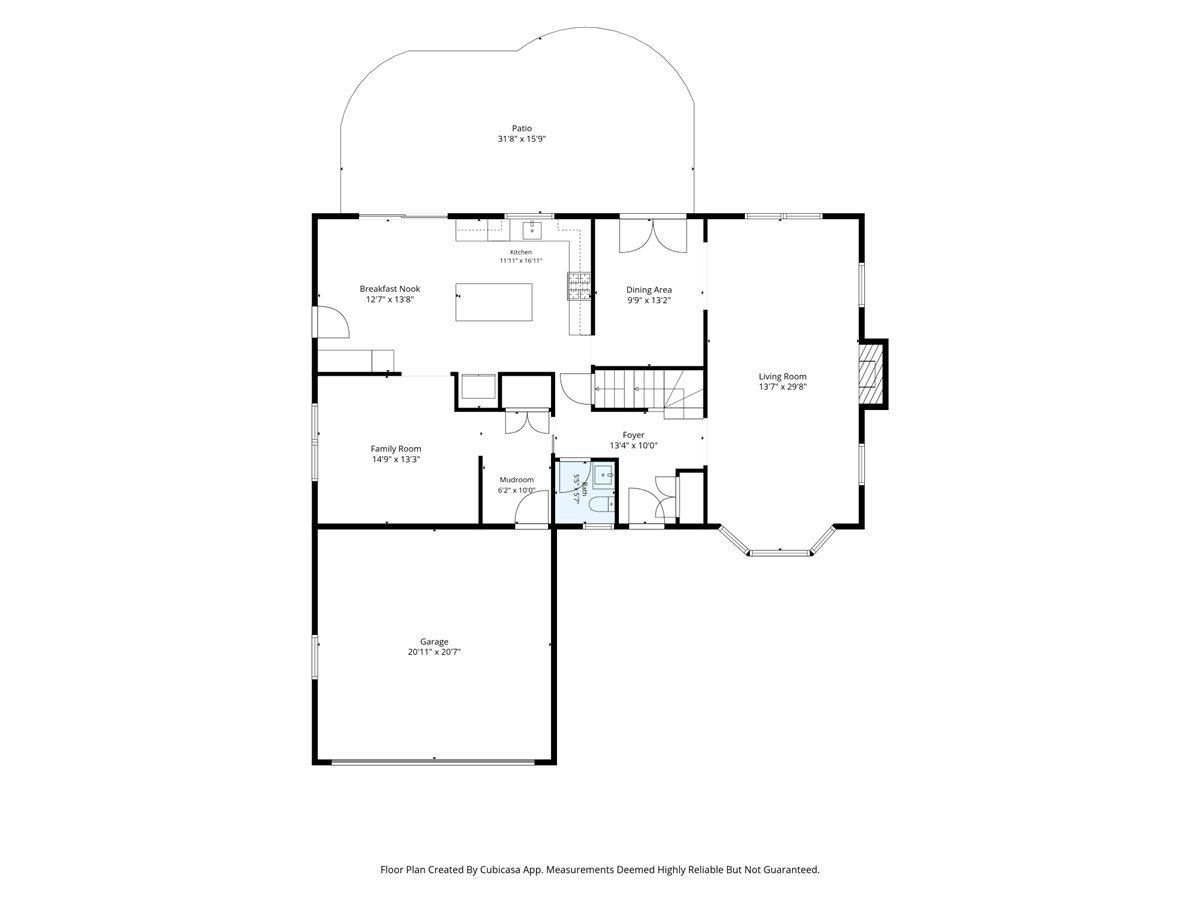
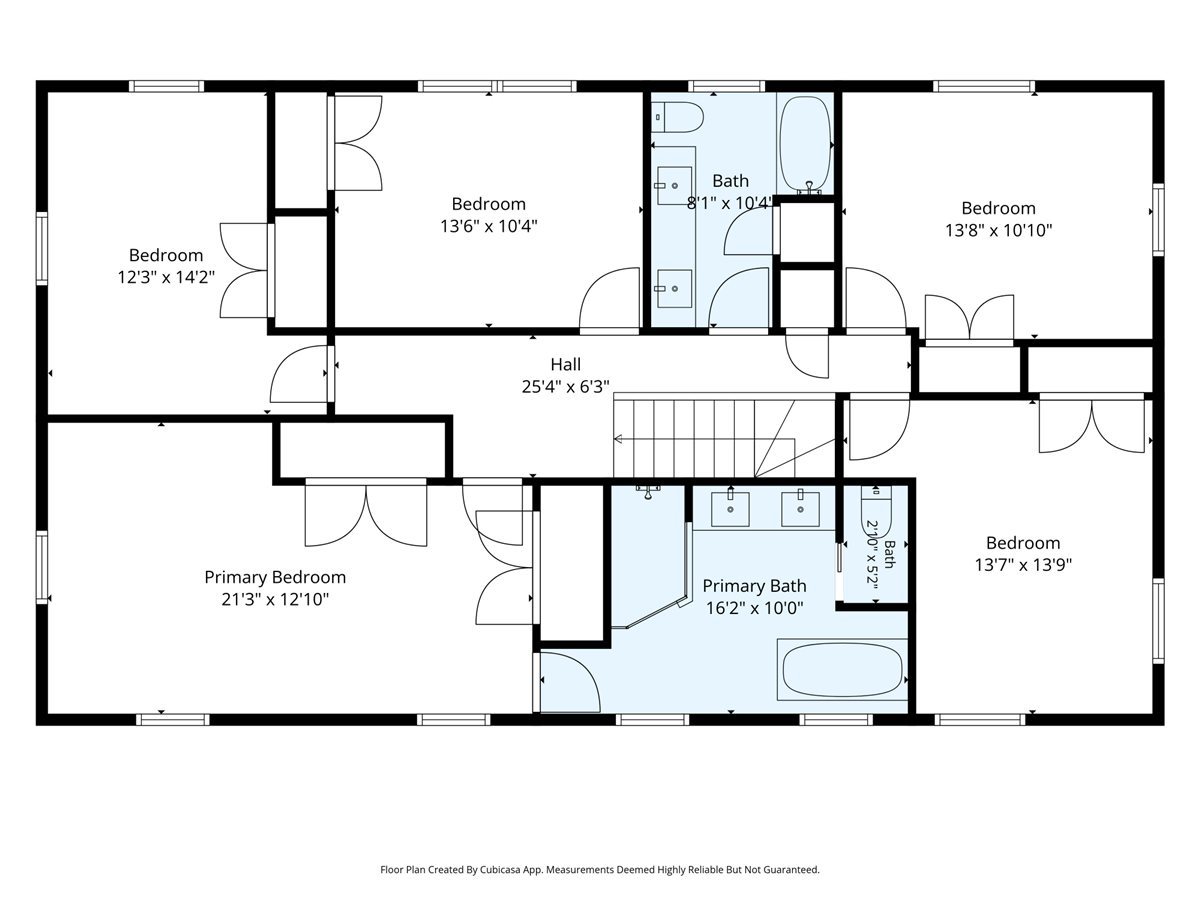
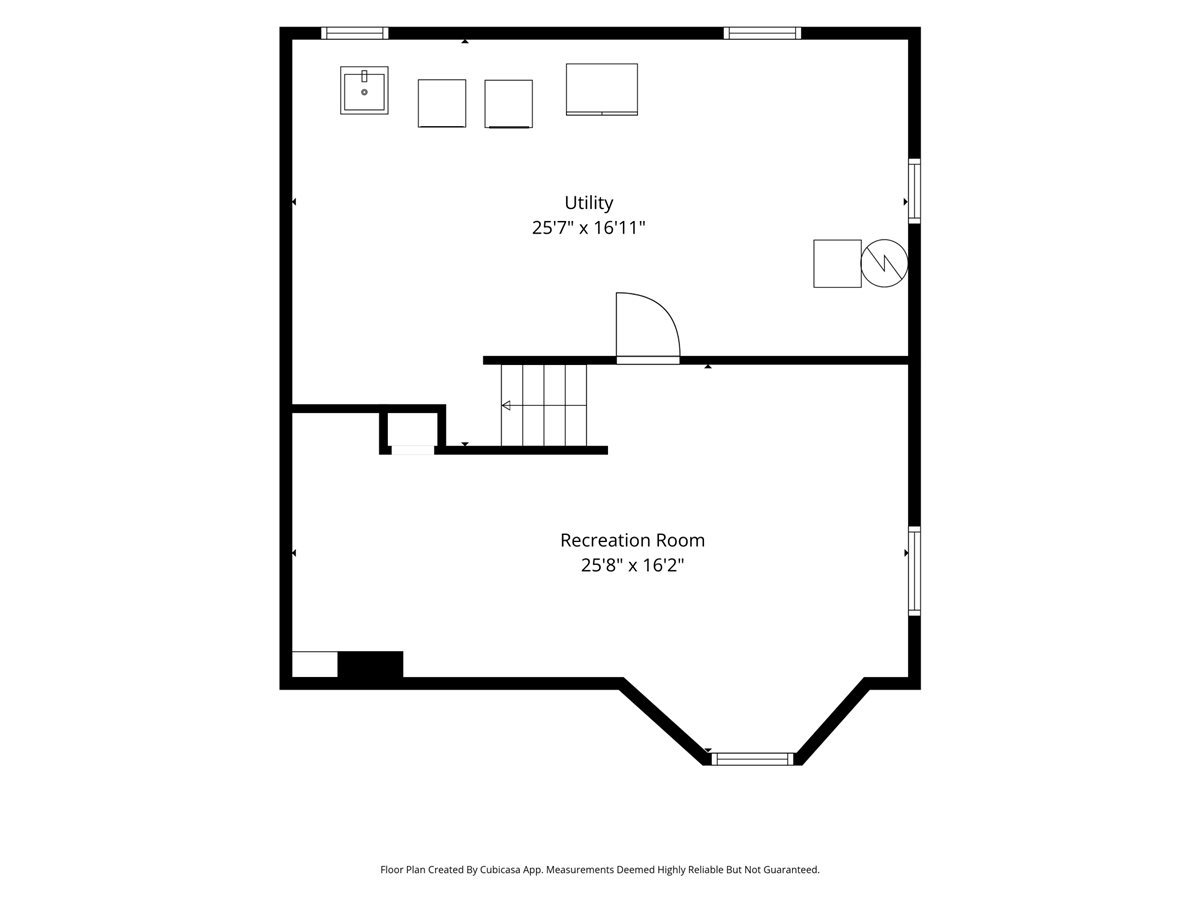
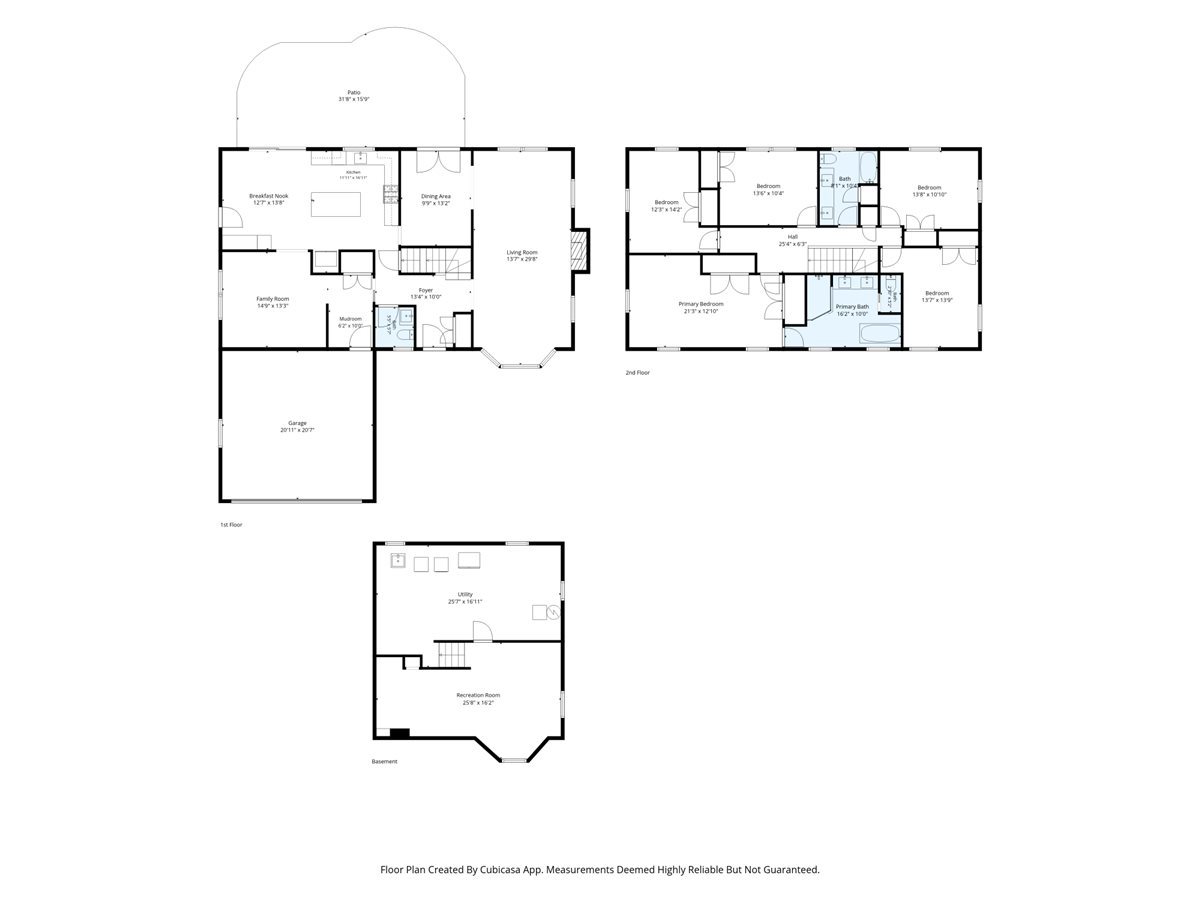
This timeless Colonial Revival residence with New England-inspired charm is perfectly nestled among mature trees on a picturesque cul-de-sac. The classic white brick exterior, cedar-shake detailing, inviting covered entry, and beautifully landscaped grounds create an elegant yet welcoming first impression. Inside, this home has been beautifully renovated and meticulously maintained, featuring an exceptional circular floor plan designed for both everyday living and entertaining. The grand living room is centered around a classic fireplace and showcases a beautiful bay window, along with west- and south-facing exposures that flood the space with natural light. The formal dining room features charming French doors overlooking the private backyard. The updated white kitchen offers all-new stainless steel appliances, a glazed tile backsplash, quartz countertops, and a large island with seating. A spacious breakfast area opens directly to the rear patio and backyard, creating a seamless indoor-outdoor connection. The adjacent family room is warm and inviting - perfectly suited for the way families live today. The attached two-car garage conveniently opens to a functional mudroom with custom built-in cubbies. The second floor is home to an impressive FIVE bedrooms. The spacious primary suite features an updated en-suite bath complete with an oversized shower, private water closet, and separate soaking tub. Four additional bedrooms share an updated hall bathroom with dual sinks, a bathtub, and linen closet. The finished lower level provides fantastic additional living space with a large recreation area ideal for both kids and adults, plus a built-in office nook. A generous storage area and laundry room complete the lower level. Extensive improvements include new windows (2023), a new roof, Hardie Board siding, and new front door (2024), along with newer oak hardwood floors throughout both the first and second levels, updated landscaping, and a newer driveway. So much has been thoughtfully done to enhance this outstanding home! Ideally located on a quiet cul-de-sac in a highly desirable central location close to schools, the pool, parks, downtown Wilmette, restaurants, shopping, and more - this exceptional home truly has it all.

5
beds

3
baths

3,379 Sq.Ft. LIVING AREA

Features & Amenities

Interior

  • total bedrooms5
  • Total bathrooms3
  • full bathrooms2
  • half bathroom1
  • Laundry room Laundry Chute, Sink
  • Flooring Hardwood
  • Fireplace Wood Burning
  • APPLIANCES Range, Microwave, Dishwasher, Refrigerator, Washer, Dryer, Disposal, Stainless Steel Appliance(s), Range Hood, Humidifier
  • other interior Features Built-in Features

Area & Lot

  • Status For Sale
  • Living Area3,379 Sq.Ft.
  • MLS® ID12695587
  • TypeResidential
  • YEAR BUILT1960
  • NeighborhoodWilmette
  • Elementary SchoolRomona Elementary School
  • Middle SchoolHighcrest Middle School
  • High SchoolNew Trier Twp H.S. Northfield/Wi
  • School District203

Exterior

  • Garage Space2.0
  • water SourceLake Michigan
  • roofAsphalt
  • parkingAsphalt, Garage Door Opener, Yes, Garage Owned, Attached, Garage
  • HEAT TYPENatural Gas, Forced Air
  • AIR CONDITIONINGCentral Air
  • sewerPublic Sewer, Storm Sewer

Financial

  • Sales Price$1,399,000
  • Real Estate Tax $16,872/yr
Emily LeMire

Emily LeMire

View Virtual Tour

Wilmette

Coming Soon!

Explore

Work With Us

With nearly 30 years of combined real estate experience and over 10 years as a team, The Smart LeMire Group has been continually recognized with top producing accolades and awards. This success has cultivated a loyal clientele who wouldn’t use anyone else when the time comes to buy or sell.

Follow Us on Instagram