376 Woodlawn Avenue
376 Woodlawn Avenue
376 Woodlawn Avenue
376 Woodlawn Avenue
376 Woodlawn Avenue
376 Woodlawn Avenue
376 Woodlawn Avenue
376 Woodlawn Avenue
376 Woodlawn Avenue
376 Woodlawn Avenue
376 Woodlawn Avenue
376 Woodlawn Avenue
376 Woodlawn Avenue
376 Woodlawn Avenue
376 Woodlawn Avenue
376 Woodlawn Avenue
376 Woodlawn Avenue
376 Woodlawn Avenue
376 Woodlawn Avenue
376 Woodlawn Avenue
376 Woodlawn Avenue
376 Woodlawn Avenue
376 Woodlawn Avenue
376 Woodlawn Avenue
376 Woodlawn Avenue
376 Woodlawn Avenue
376 Woodlawn Avenue
376 Woodlawn Avenue
376 Woodlawn Avenue
376 Woodlawn Avenue
376 Woodlawn Avenue
376 Woodlawn Avenue
SEE ALL PHOTOS
376 Woodlawn Avenue
376 Woodlawn Avenue
376 Woodlawn Avenue
376 Woodlawn Avenue
376 Woodlawn Avenue
376 Woodlawn Avenue
376 Woodlawn Avenue
376 Woodlawn Avenue
376 Woodlawn Avenue
376 Woodlawn Avenue
376 Woodlawn Avenue
376 Woodlawn Avenue
376 Woodlawn Avenue
376 Woodlawn Avenue
376 Woodlawn Avenue
376 Woodlawn Avenue
376 Woodlawn Avenue
376 Woodlawn Avenue
376 Woodlawn Avenue
376 Woodlawn Avenue
376 Woodlawn Avenue
376 Woodlawn Avenue
376 Woodlawn Avenue
376 Woodlawn Avenue
376 Woodlawn Avenue
376 Woodlawn Avenue
376 Woodlawn Avenue
376 Woodlawn Avenue
376 Woodlawn Avenue
376 Woodlawn Avenue
376 Woodlawn Avenue
376 Woodlawn Avenue
Bought with Emily Smart LeMire with Compass and Listed by Vicki Nelson with Real Broker LLC 217-960-8605
Sold

376 Woodlawn Avenue

376 Woodlawn Avenue, Glencoe, IL 60022

$1,565,000
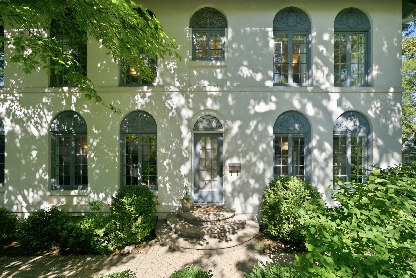
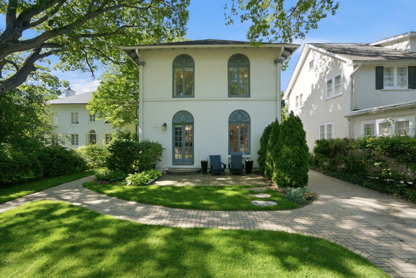
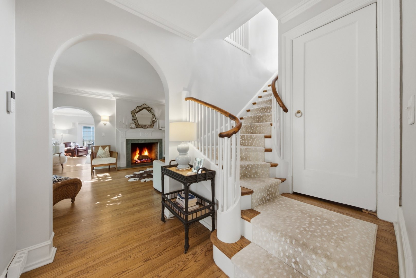
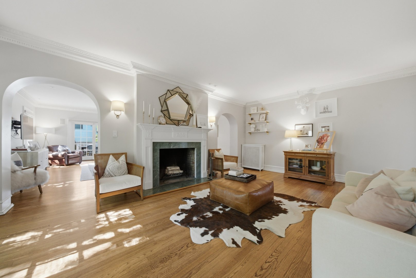
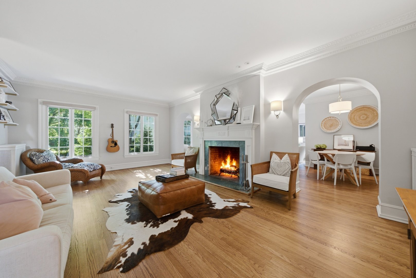
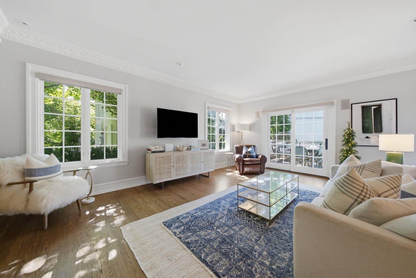
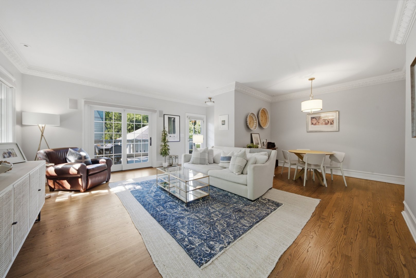
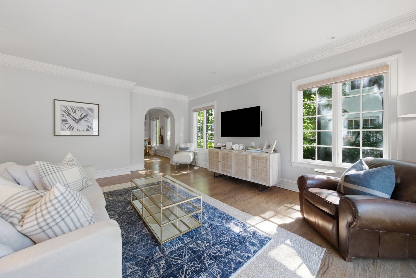
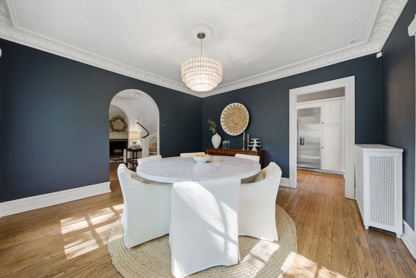
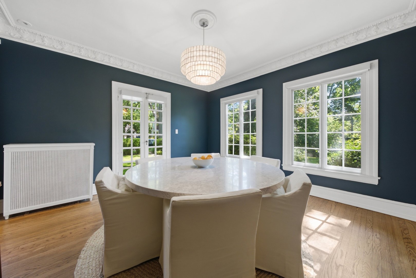
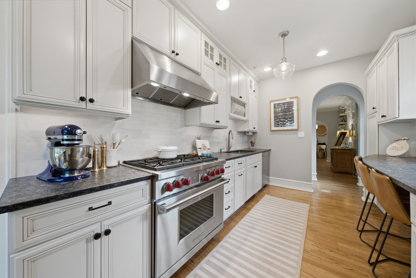
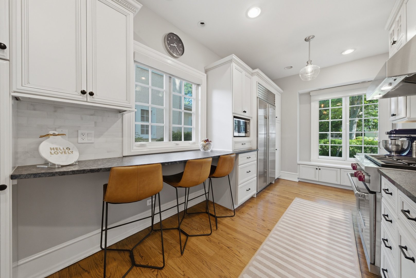
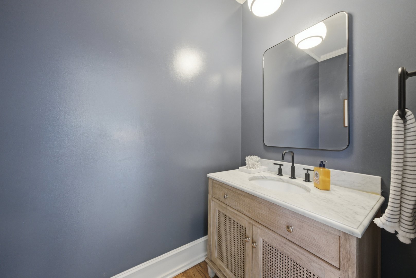
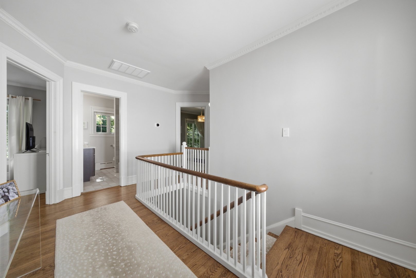
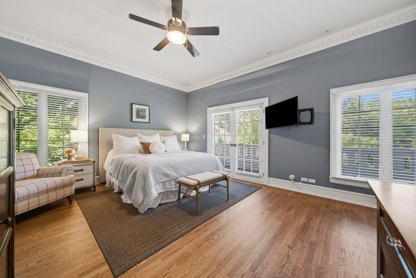
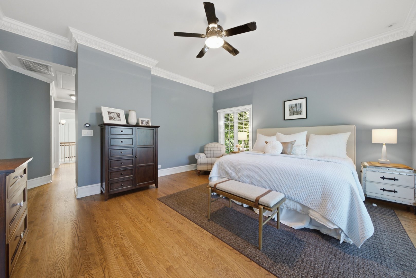
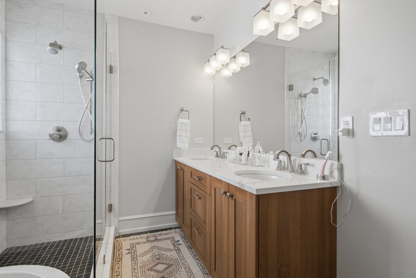
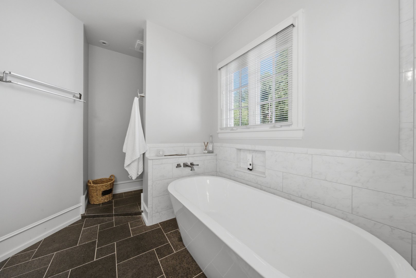
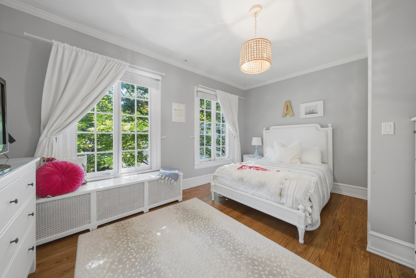
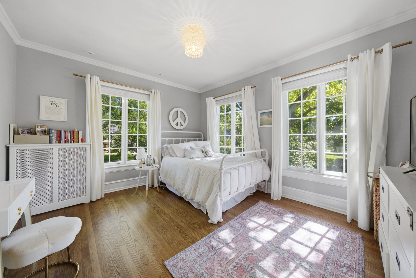
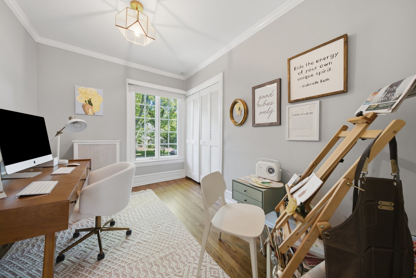
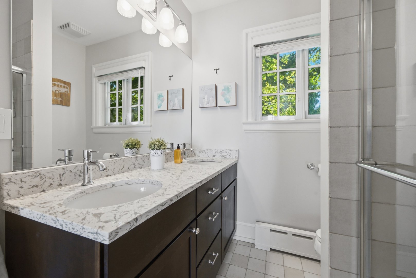
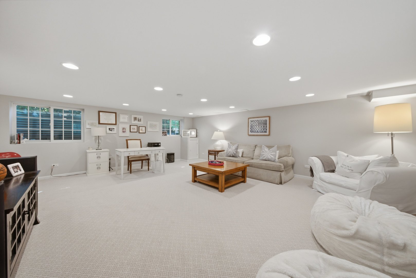
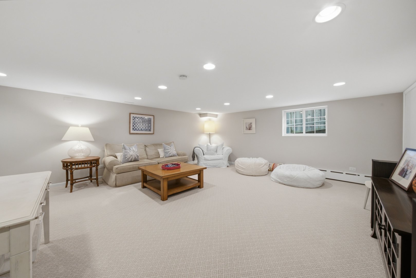
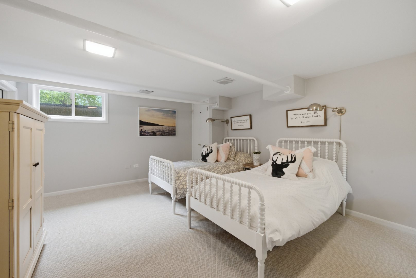
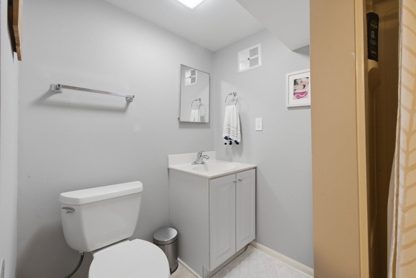
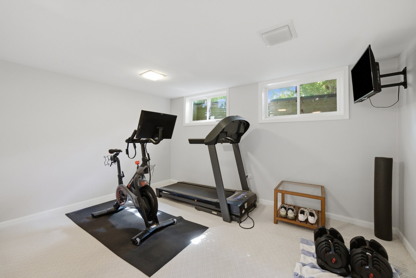
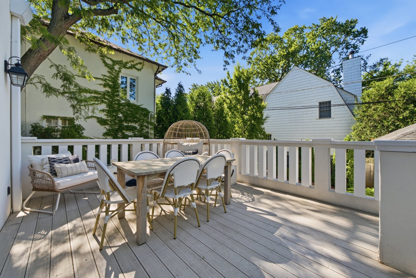
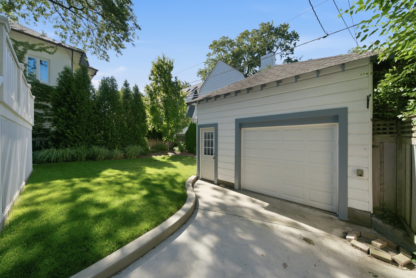
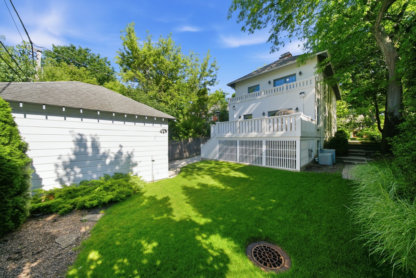
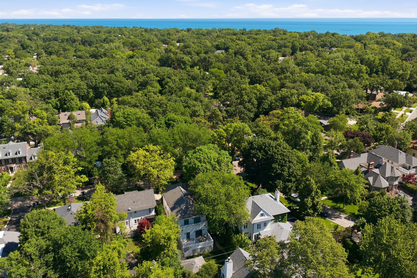
BEAUTIFULLY UPDATED and expanded Mediterranean-style home in an unbeatable walk-to-everything Glencoe, Hubbard Woods location. This residence seamlessly blends timeless architectural charm-arched doorways, intricate moldings, and classic details-with today's modern comforts. A welcoming brick paver patio and walkway lead to the inviting entry. The center foyer gracefully separates the living and dining rooms. The dining room is filled with natural light and features hardwood floors, refined moldings, an updated light fixture, and French doors that enhance its airy feel. The updated kitchen showcases soft white cabinetry, honed countertops, a marble subway tile backsplash, new sink, and stylish lighting. A breakfast bar provides casual seating, while high-end appliances-including a Sub-Zero refrigerator and Wolf range-elevate both form and function. Spanning the full width of the home, the expansive living room offers hardwood floors, detailed moldings, abundant natural light, and a striking fireplace with a marble surround and classic mantle. Wide arched openings lead into a generous family room with space for both lounging and dining, plus a wall of doors that open to a spacious deck overlooking the backyard-ideal for indoor-outdoor living. An updated powder room with a marble-topped vanity is conveniently located just off the family room. Upstairs, the second level features four bedrooms and two full bathrooms, including an impressive primary suite with new hardwood floors, dual custom walk-in closets and outdoor deck. The stunning primary bath boasts slate flooring, marble-look tile, a freestanding soaking tub, a large separate shower, and a double vanity with quartz countertops. A second full bathroom serves the additional bedrooms and includes a tub/shower combination and updated double vanity. The lower level offers exceptional additional living space, featuring a large second family room and a versatile bonus room-perfect for a home gym, fifth bedroom, or office-with direct access to a full bathroom with a walk-in shower. A perfect blend of character, space, and modern updates in one of Hubbard Woods' most desirable locations. A MUST SEE...

5
beds

4
baths

2,817 Sq.Ft. LIVING AREA

7,148.2 Sq.Ft. lot

Features & Amenities

Interior

  • total bedrooms5
  • Total bathrooms4
  • full bathrooms3
  • half bathroom1
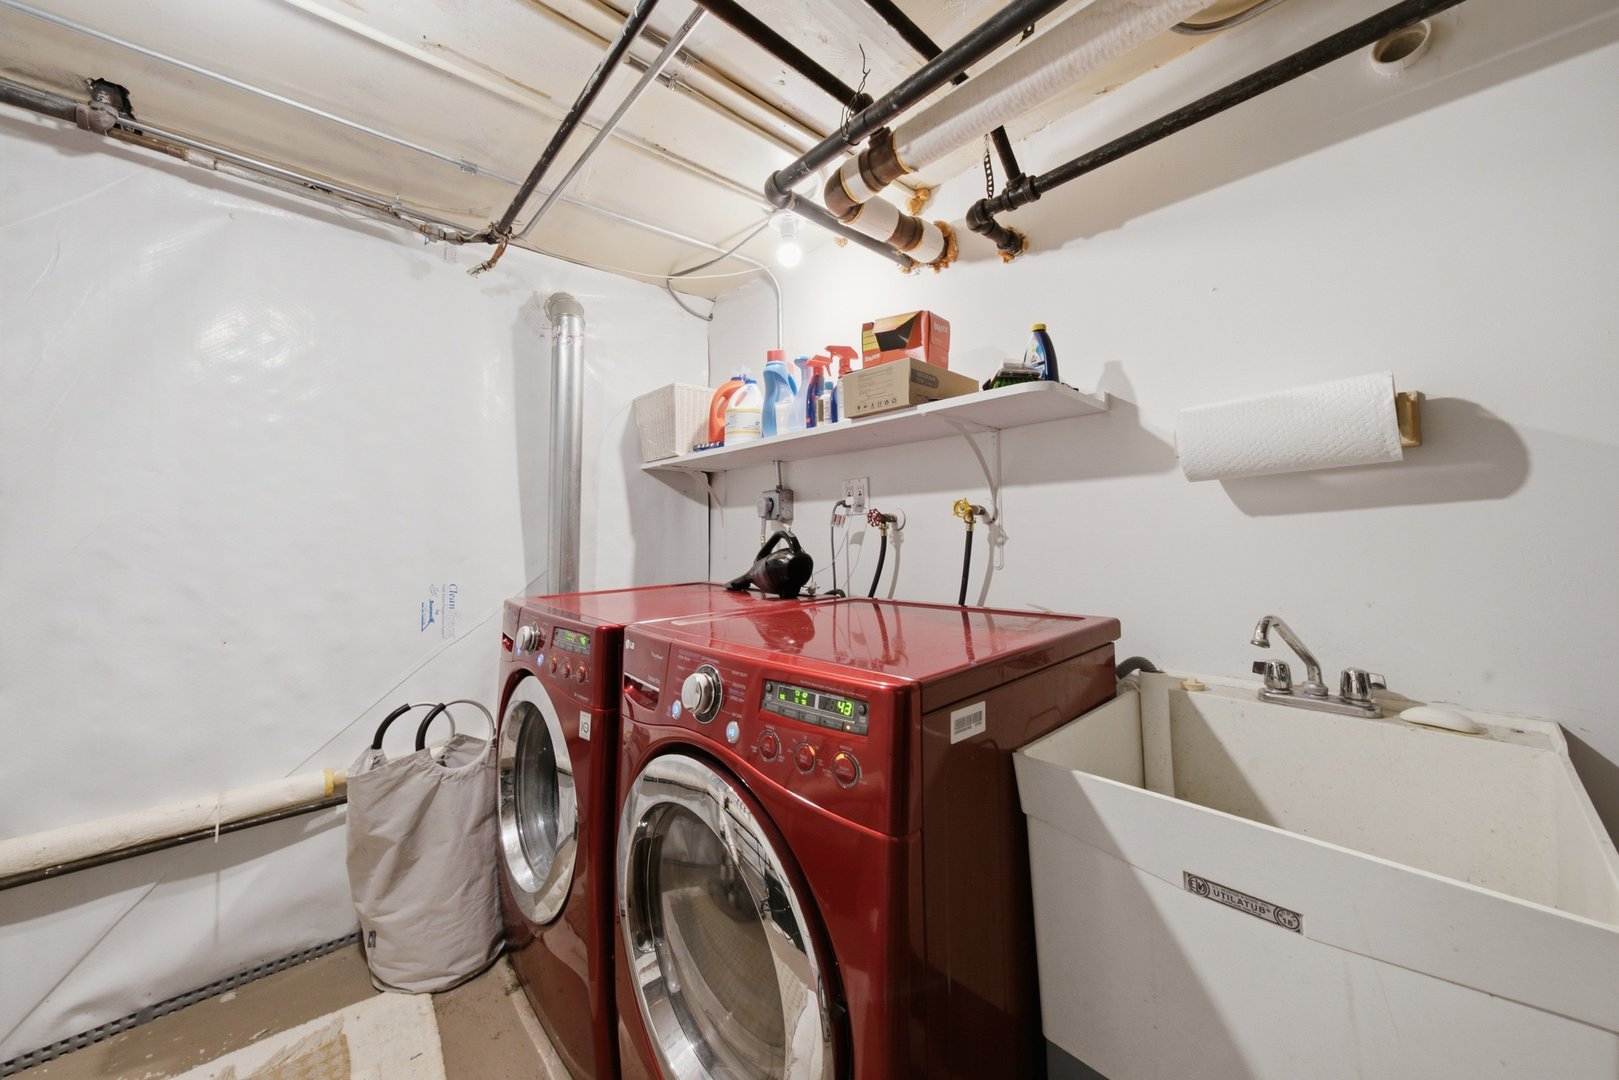
  • Laundry room In Unit
  • Flooring Hardwood
  • APPLIANCES Range, Microwave, Dishwasher, High End Refrigerator, Washer, Dryer, Disposal
  • other interior Features Walk-In Closet(s)

Area & Lot

  • Status Sold
  • Date Sold August 28, 2026
  • Living Area2,817 Sq.Ft.
  • Lot Area7,148.2 Sq.Ft.
  • MLS® ID12681339
  • TypeResidential
  • YEAR BUILT1920
  • NeighborhoodGlencoe
  • Architecture StylesMediterranean
  • Elementary SchoolSouth Elementary School
  • Middle SchoolCentral School
  • High SchoolNew Trier Twp H.S. Northfield/Wi
  • School District203

Exterior

  • Garage Space1.5
  • water SourceLake Michigan, Public
  • roofAsphalt
  • lot featuresLandscaped, Garden
  • parkingConcrete, Yes, Garage Owned, Detached, Driveway, Owned, Garage
  • HEAT TYPERadiator(s)
  • AIR CONDITIONINGSmall Duct High Velocity
  • sewerPublic Sewer
  • SubstructureConcrete Perimeter
  • other exterior FeaturesBalcony, Lighting

Financial

  • Sales Price$1,565,000
  • Real Estate Tax $19,541/yr
Emily LeMire

Emily LeMire

Glencoe

Coming Soon!

Explore

Work With Us

With nearly 30 years of combined real estate experience and over 10 years as a team, The Smart LeMire Group has been continually recognized with top producing accolades and awards. This success has cultivated a loyal clientele who wouldn’t use anyone else when the time comes to buy or sell.

Follow Us on Instagram